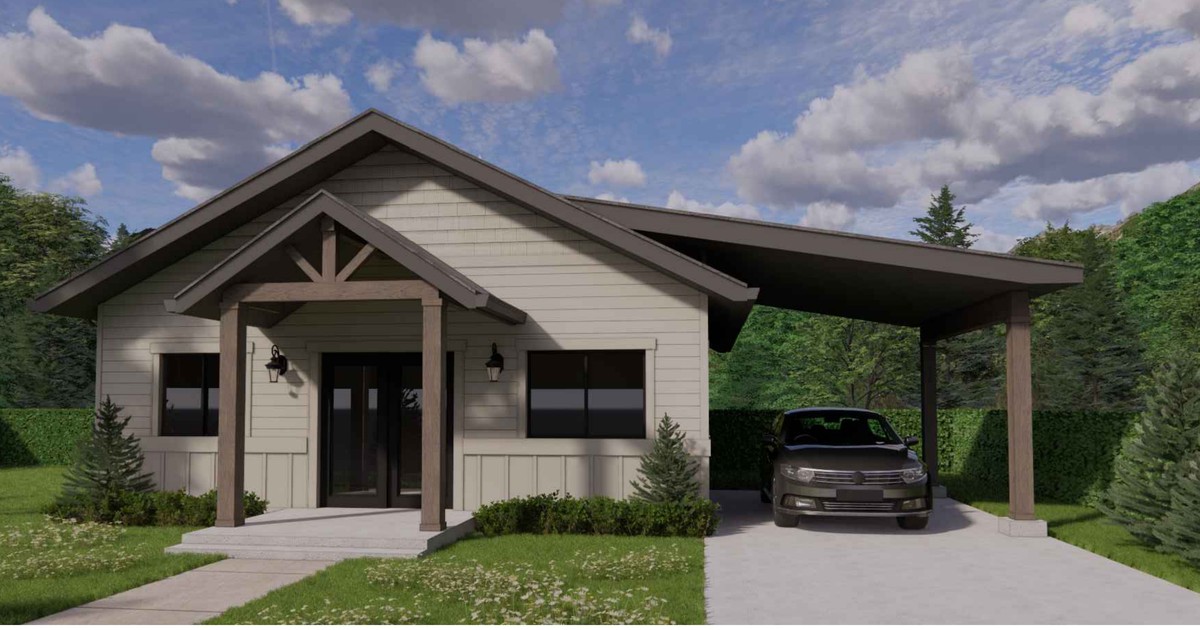
Rendering of the "ADU Residence" plan by LakeSide Architecture and North Idaho Custom Builders, from the Housing Solutions Partnership's free plan set.
July 8, 2026
Four free, pre-approved ADU plans sitting on a Kootenai County website right now
This page is only useful if it's right. If you find a mistake, tell me and I'll fix it.
Four free house plans are sitting on a Kootenai County nonprofit's website right now, already reviewed by building department heads and planners across the county, and most homeowners I've talked to have never heard of them.
The group is the Housing Solutions Partnership, a local housing coalition. They publish four pre-approved ADU plan sets, free to use anywhere in Kootenai County (Coeur d'Alene, Hayden, Post Falls, and the unincorporated county), reviewed quarterly for code changes. Because the structural elements are already vetted, starting from one of these can cut real time off plan review.
Here's what's actually in each one:
- ADU, by Rau Home Design & Drafting Service. 585 square feet, one bedroom, one bath, crawl space foundation on sonotube piers. Engineered specifically for Kootenai County's snow and wind loads.
- Teton Plan ADU, by Hall Drafting & Design. 624 square feet including porch, one bedroom, one bath, all-electric. This one gives you a choice of foundation on the same sheet set: crawl space, slab, or dropped floor joist.
- ADU Residence, by Lakeside Architecture and North Idaho Custom Builders. 792 square feet plus an optional 255-square-foot carport, two bedrooms, one bath. The most complete set of the four: sealed by a licensed Idaho architect, with a full structural sheet included.
- The Scout, by Clement Home Design and Honor Built Homes. 720 square feet, two bedrooms, one bath, slab on grade. Read this one closely before you get excited: the sheets themselves say "footings and foundation design need to be completed by others." It's a design proposal, not a stamped, permit-ready set like the other three.
Two things worth knowing before you pick one. None of the four include a basement, so if you want one, you're paying for a custom foundation regardless of which plan you start from. And the plan sets predate Idaho's new ADU law, so the Housing Solutions Partnership's own guide to using them may still reference city rules that Senate Bill 1354 has since overridden. Read the plan, not the old rule of thumb, if the two disagree.
I'm looking hard at using one of these for my own build in Post Falls. Free, pre-vetted plans are exactly the kind of thing that should shorten the distance between "I want to build an ADU" and actually pulling a permit, and I want to find out if that's true in practice, not just on paper. I'll post what actually happens when I try.
Comments